Paver patio installation in Ventura County, built as an outdoor room
Paver patio installation in Ventura County is how VC Turf turns a dirt backyard, a tired slab, or a lawn nobody uses into a floor for dinner, a fire, and a place to sit. We mark the zones first, then build the base, the pattern, and the edge so the patio stays flat and sends water away from the house.
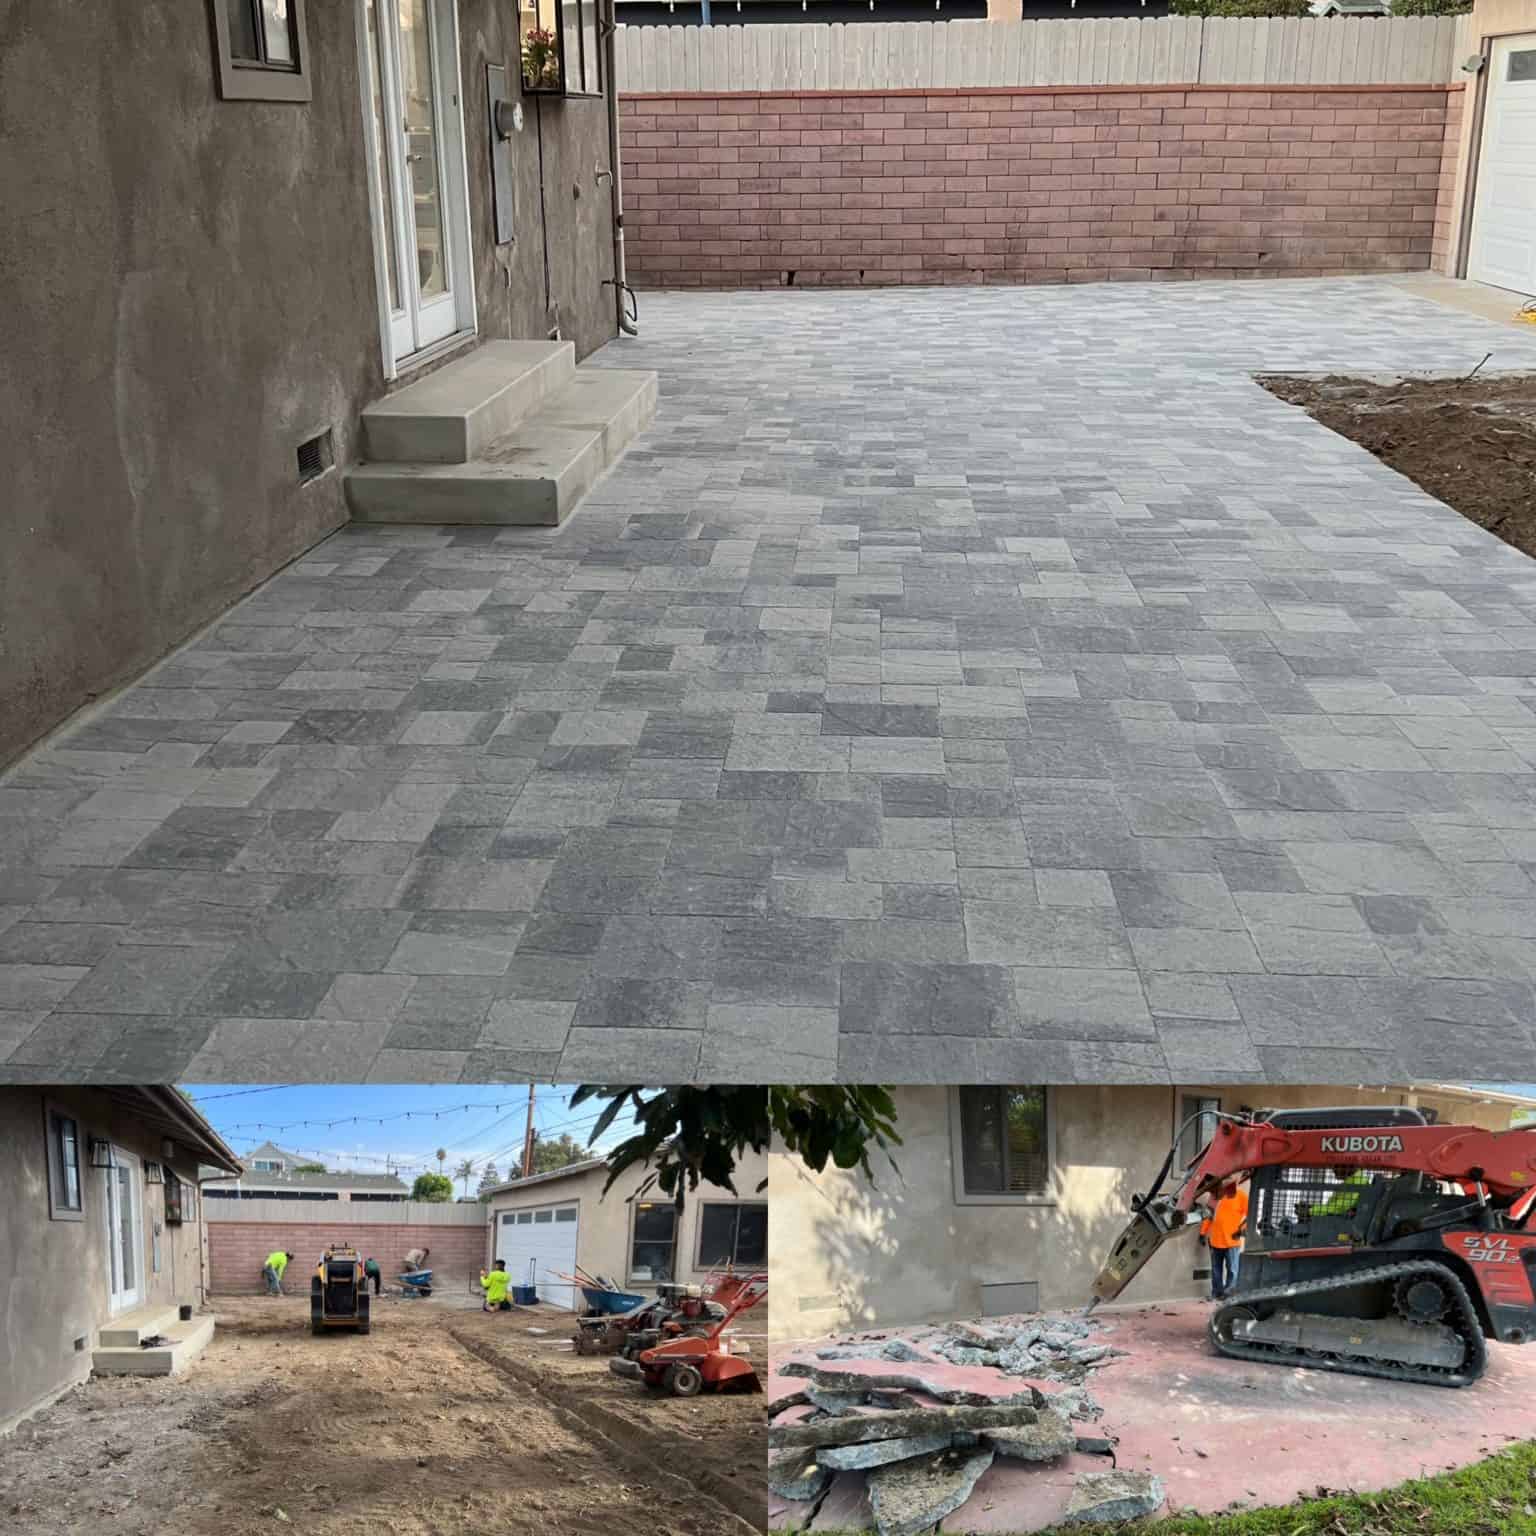 After
After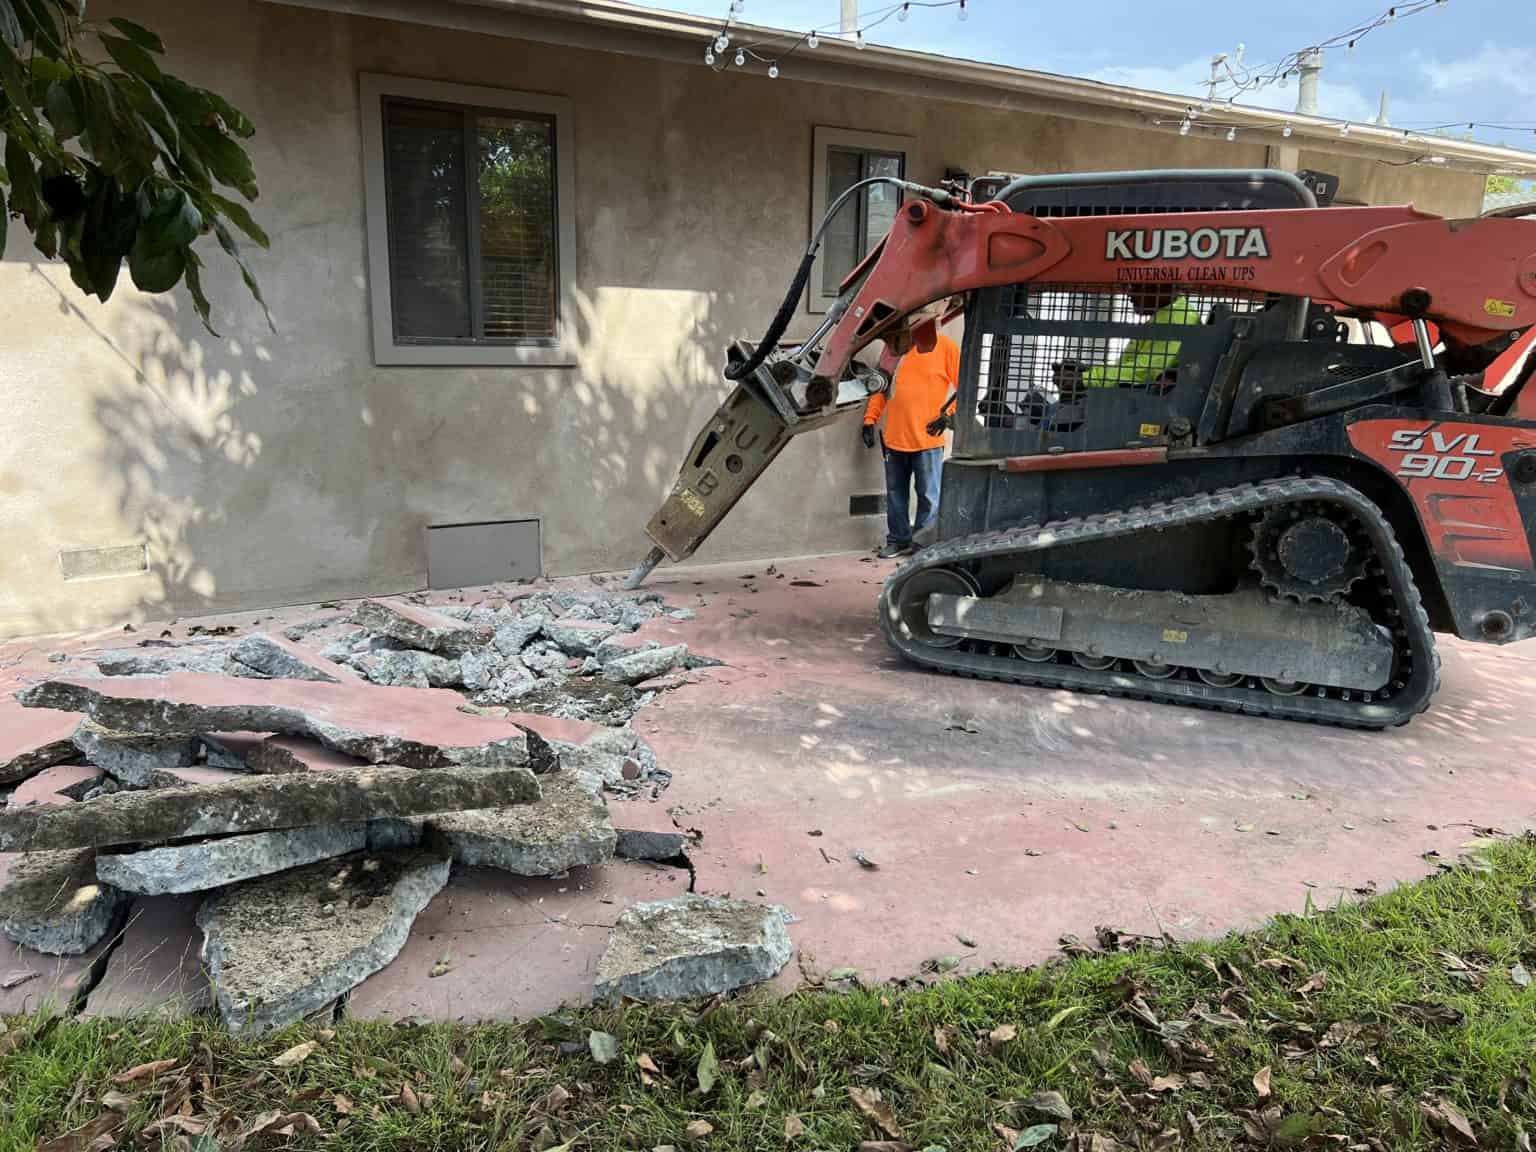 Before
The same yard, before the pavers went in and after.
Plan the zones before you pick a paver
A good patio is a set of rooms without walls. There is a dining zone near the kitchen door, a lounge zone farther out where the chairs face the yard, and often a fire pit circle or a grill pad that has to be placed for smoke, heat, and the swing of a door. We walk the yard with you and mark those zones on the ground before anything is measured, because the outline of the patio is the sum of what you will do on it.
Levels matter as much as outline. A patio can sit one step down from the door and hold that height to the far edge, or drop again to a lower terrace with a block planter wall as the break. Wide paver steps make that change feel intentional and give people somewhere to sit. Where the patio meets lawn or backyard turf, the edge is set so both surfaces meet at the same height and the turf has a clean line to run against.
The planner beside this shows the four zones we lay out most often, each with the pattern we tend to put under it, a border that sets it apart, and where it sits relative to the house.
Which paver, and which pattern, for a floor you walk on barefoot
A patio carries feet, furniture, and the odd wheelbarrow, so the choice is about how the surface looks and feels rather than what it can hold. Concrete pavers are the workhorse. Natural stone is the option when you want a surface that does not repeat, and our flagstone and stepping stones page covers how that goes in. Large slabs suit a modern house and a rectangular outline.
Pattern on a patio is about scale and edges. Running bond is calm, quick to cut, and stretches a narrow space in the direction of its joints. Herringbone is the busiest and the strongest, and it earns its cut count only where something heavy gets rolled. Ashlar mixes three or four sizes so the eye never finds a long straight joint, which suits a large open floor. Whatever the field, a border finishes it: a soldier course set on edge along the perimeter, or a contrasting band a tone darker that outlines a zone or wraps the fire pit.
If you would rather have one poured floor, our concrete patios page covers that build. The short version: a slab is cheaper per foot and comes as one piece, while pavers cost more to lay, give you pattern and color, and can be lifted and reset if a root or a pipe ever moves them.
From painted lines to swept joints, in the order the crew works
The layout goes on the ground first: the outline of every zone, the door heights, and the direction water will leave. Then the old surface comes out, whether that is lawn, dirt, or a broken slab, a step our demolition and site prep page describes, and the ground is dug to the depth the base needs. Base rock goes in and is compacted in lifts, then a thin bed of sand is screeded to the fall set at layout, so the pitch away from the house is built into the base rather than faked with the pavers.
Laying starts at the house and works outward, so the full units land where you see them and the cuts land at the far edge or under the border. Curves, the fire pit circle, and the steps are cut in place. Restraint goes along each open edge to hold the rows, the whole field is run over with a plate compactor to seat the units, and the joints are filled with polymeric sand and dampened so it locks. That fill is what keeps the pattern tight and the ants and weeds out.
In order, then: dig, base rock in lifts, compaction, a screeded sand bed, laying, cuts, edge restraint, compaction again, and polymeric sand. Every patio follows that sequence, whatever the pattern or the paver.
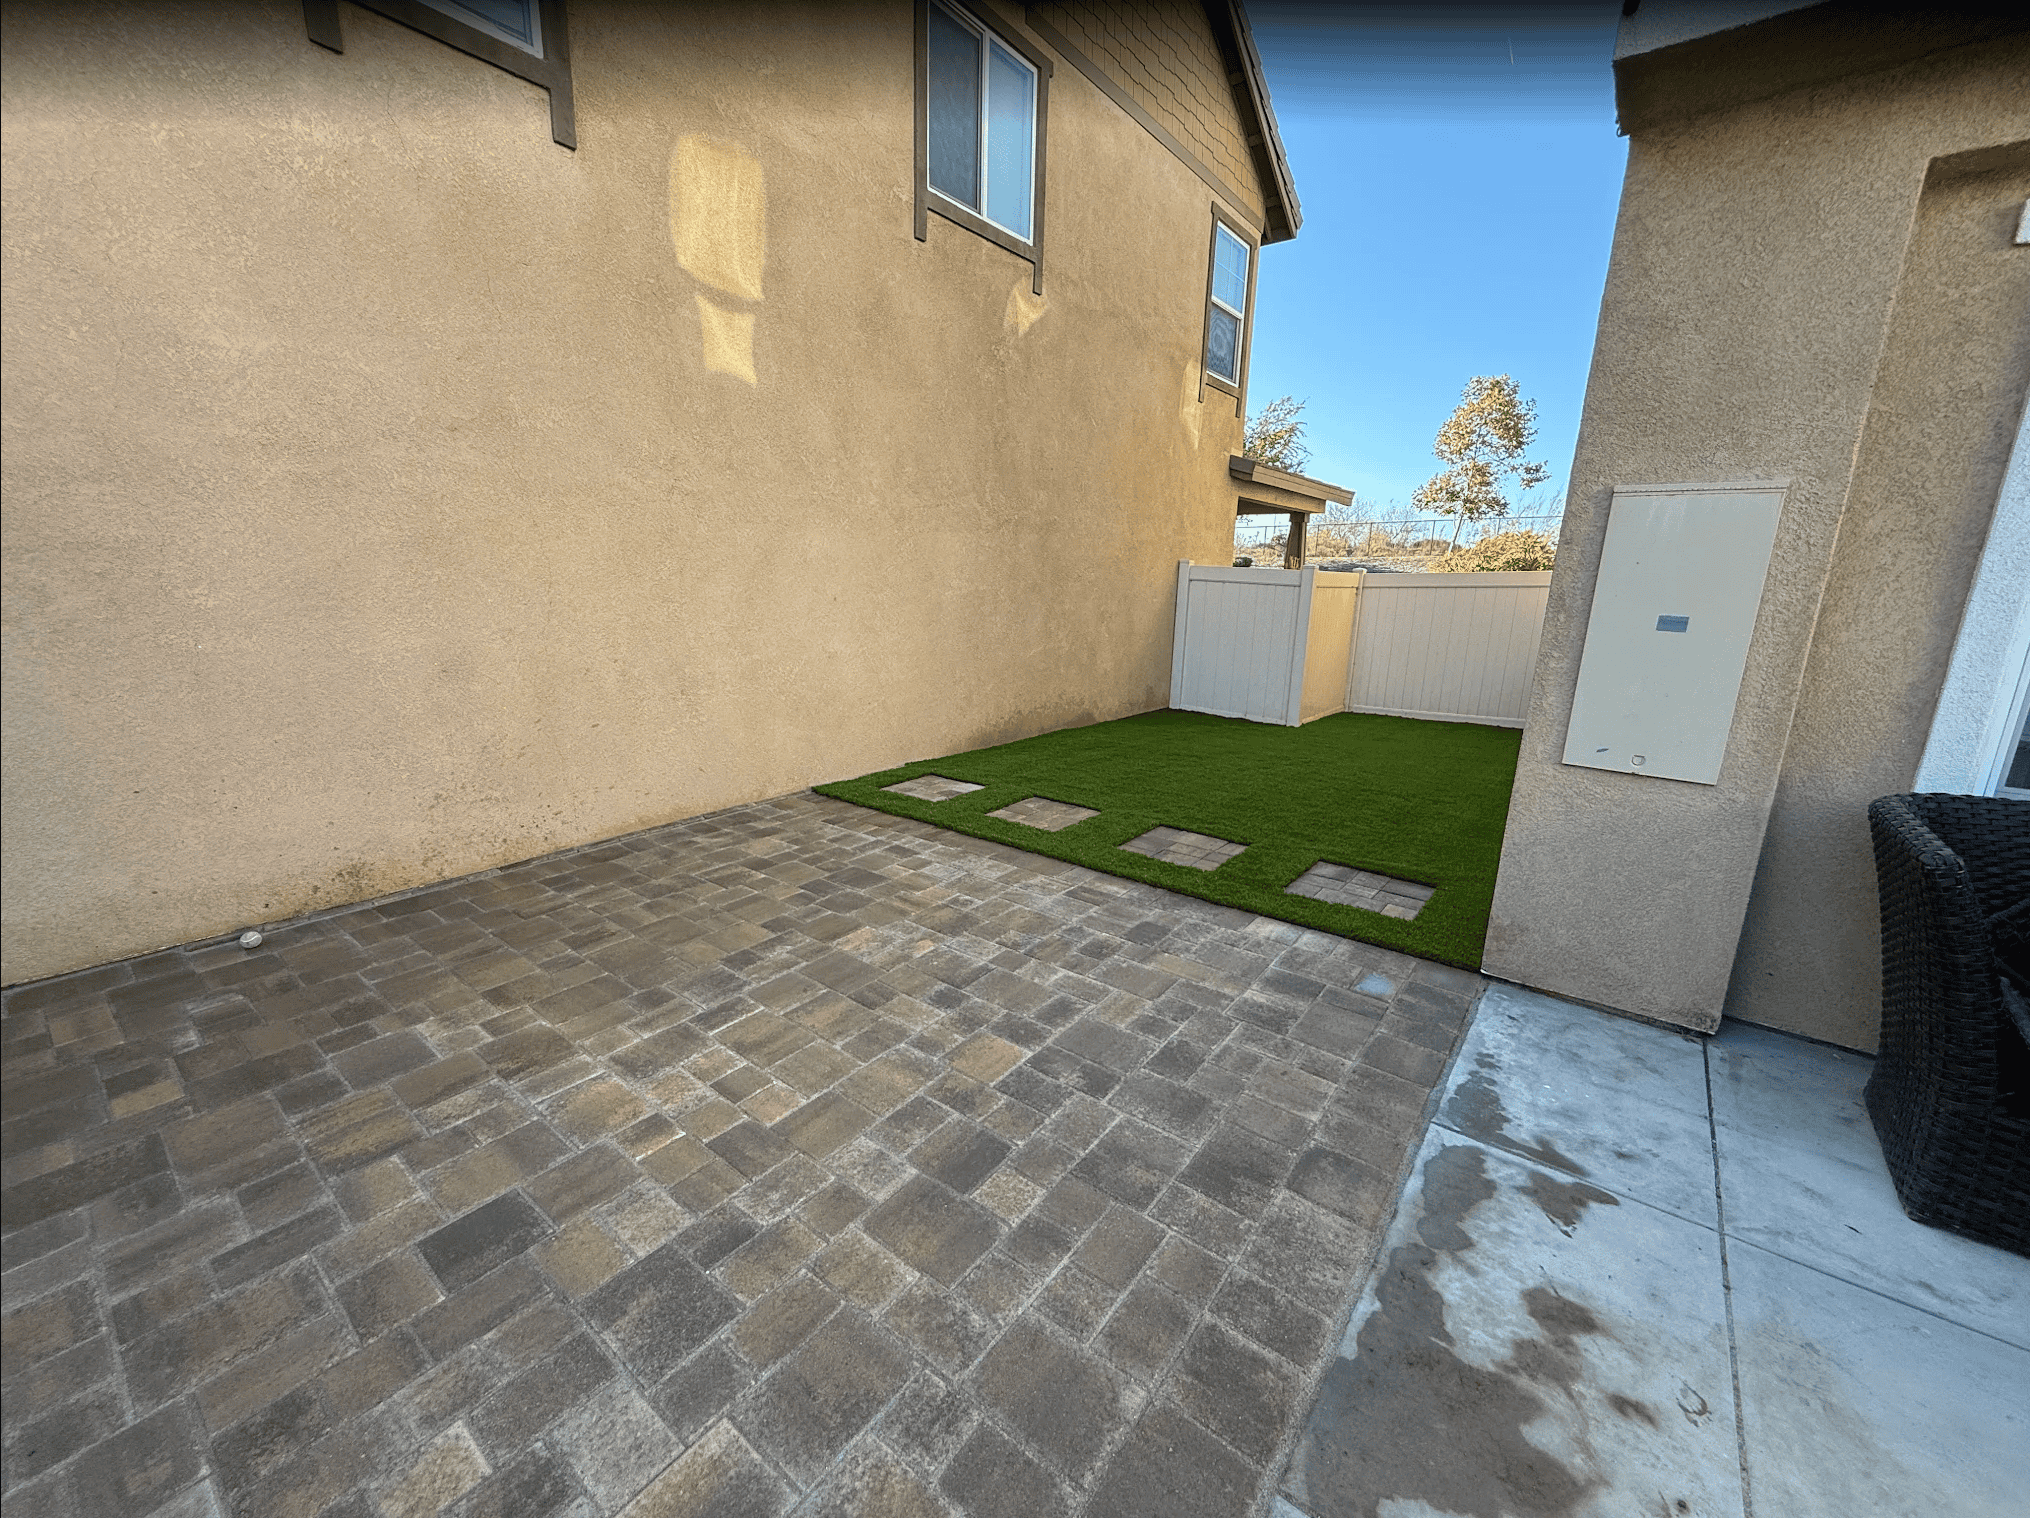 Pavers and turf, set on one visit
Drainage, salt air, and fire pits on pavers
Water leaves a paver patio two ways: through the joints into the base, and across the surface to the low edge. Both need a plan. The surface falls away from the house and the slider doors, and the base under it drains the same direction, so the bedding sand never sits wet against the foundation. Where the yard is the low spot, or a downspout dumps beside the patio, a drain line goes in before the base and ties into the grading of the yard.
The coast is easy on pavers in one way and hard in another. With no freeze, the joints are never pried apart by ice and the base does not heave. What we get instead is sun and salt. Sun fades color over the years, so a blend of tones ages more evenly than one flat color, and salt air is rough on metal, which decides what we use for restraint and hardware within reach of the beach.
A fire pit or a heavy grill island gets its own pad inside the pattern: a circle kit or a slab section on the same compacted base, with the field cut around it so the pit can be lifted out later without touching the rest. Furniture is fine on any pattern. The one thing to avoid is a chair leg that lands in a joint, which is why a dining zone gets larger units or a tighter running bond.
What decides the cost
Five things move a paver patio estimate. The estimate itself is free and is priced after we walk the yard.
Footprint and shape
Square footage sets the base of the bid. Curves and a fire pit circle add cuts; a rectangle adds few.
What comes out
Dead lawn is quick. An old slab, buried footings, or tree roots add breaking and haul-off.
Paver family and pattern
Stone and large slabs cost more per foot than concrete units, and herringbone takes more labor than running bond.
Edges, steps, and pads
Every step, planter wall, border, and fire pit or grill pad is its own line on the estimate.
Access
Pallets and base rock through an open side yard is the easy case. A narrow gate means everything moves by wheelbarrow.
What to expect on the day, and how a paver patio ages
Before the crew arrives you have walked the zones with us and picked the paver, the pattern, and the border. On the day, the yard needs a clear path from the street for wheelbarrows and the plate compactor, gates open, and pets inside. Pallets and base rock get staged in the driveway, so plan on it being busy. The crew digs, builds base, lays, cuts, and sands in that order, and you can walk on the patio once the joints are set and rinsed; furniture goes back when the joint sand has cured.
On the day, the old surface comes out, the base goes in lift by lift under the plate compactor, and the pavers are laid, cut, compacted, and joint-sanded. After that, rinse it, pull the odd weed, and sweep in fresh joint sand where it wears. VC Turf holds California contractor license CSLB #1036018.
Upkeep is light. A broom and a hose handle leaves and dust, and grease at the grill pad comes up with a degreaser and a stiff brush before it soaks in. A weed that starts in a joint means the sand has worn low there, so pull it and top that joint up; a fresh sweep of polymeric sand across the whole patio is a once-in-a-while job. A sealer is a choice, not a requirement: it deepens the color and makes spills wipe off, and it wears with sun, so it gets reapplied. A paver that stains past a scrub or chips is lifted out, swapped for one of the spares we leave you, and re-sanded, and the patch disappears because it is the same paver.
A paver patio is one of six paver services we build, and it usually shares a visit with a wall or new turf so one crew finishes the yard.
What people ask before a paver patio goes in
Yes. The top of the pavers stays below the door sill and below the weep line on a stucco wall, and the first row runs along the house as a straight border so the pattern starts square. The fall away from the wall is set in the base, never with the last row of pavers.
A wood or gas pit sits on its own circle kit or pad inside the field. If it is gas, the line is trenched and sleeved before the base rock goes in and a capped stub is left where the pit will sit, so nothing is dug up later. The manufacturer's clearance to the house, fences, and any cover decides the spot.
Far less than in a patio set with plain sand, which is what ants dig in and seeds root in. Edge joints and the ring around a fire pit wear first, so a sprout there means a top-up is due. Geotextile under the base on soft soil is a different job from weed fabric; we do not lay weed fabric under a patio.
Yes. A step down from the house to the main floor, or from the main floor to a lower lounge terrace, is built as a paver tread on a block riser or a short planter wall, with each level on its own compacted base. The step edge gets a soldier course so the change reads from across the yard, and each drop is kept to one comfortable step rather than a hop.
A patio on its own is foot traffic on a base. The pieces around it are what can change that: a taller wall behind it or a larger job may need a permit or engineering, and we say which applies to your patio at the estimate.
Get a free estimate for your paver patio
Tell us what the space has to do: dinners, a fire, a grill, a place for the dog. We will measure the yard, mark the zones with you, and bring sample pavers so you can see color and texture in your own light. Send the form or call, and we will set a time.