Concrete patio installation: one poured slab built as an outdoor room
Concrete patios give a backyard one flat, solid floor for the table, the grill, and the fire pit, and VC Turf pours them as a single piece that meets the house at the right height and sends water away from it. Here is how we plan and build a poured patio in Ventura County, what moves the price, and how to keep the slab looking new.
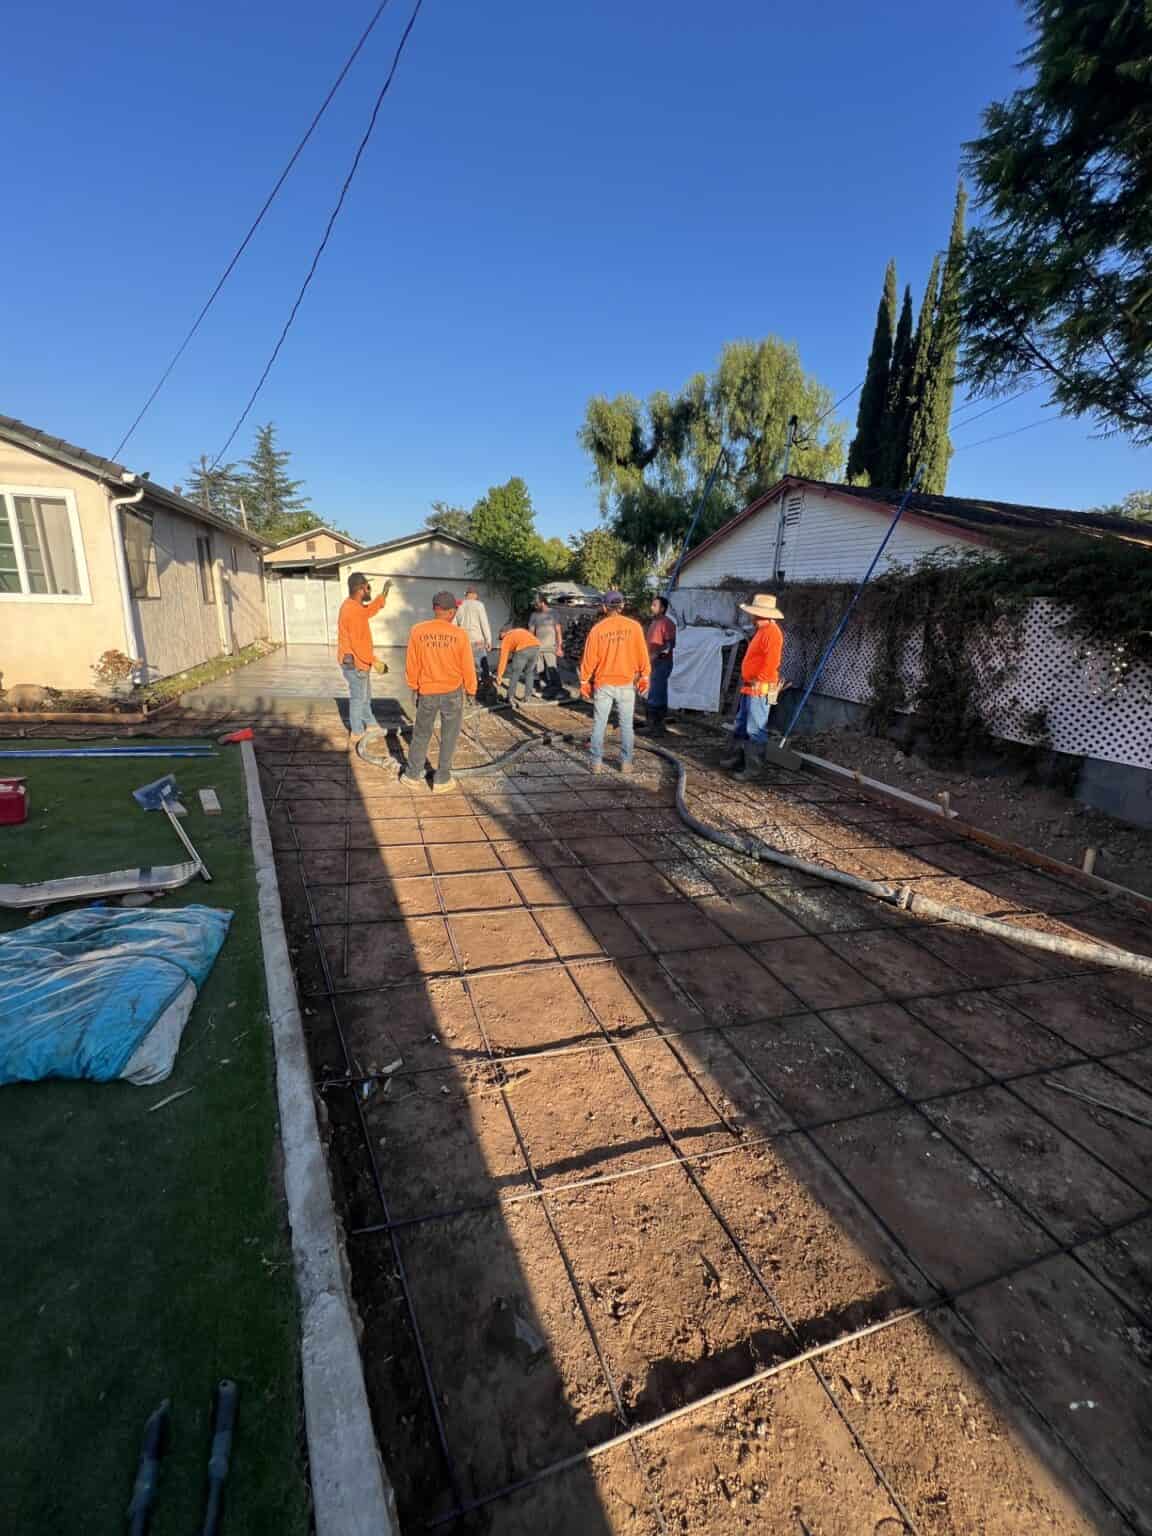 Before
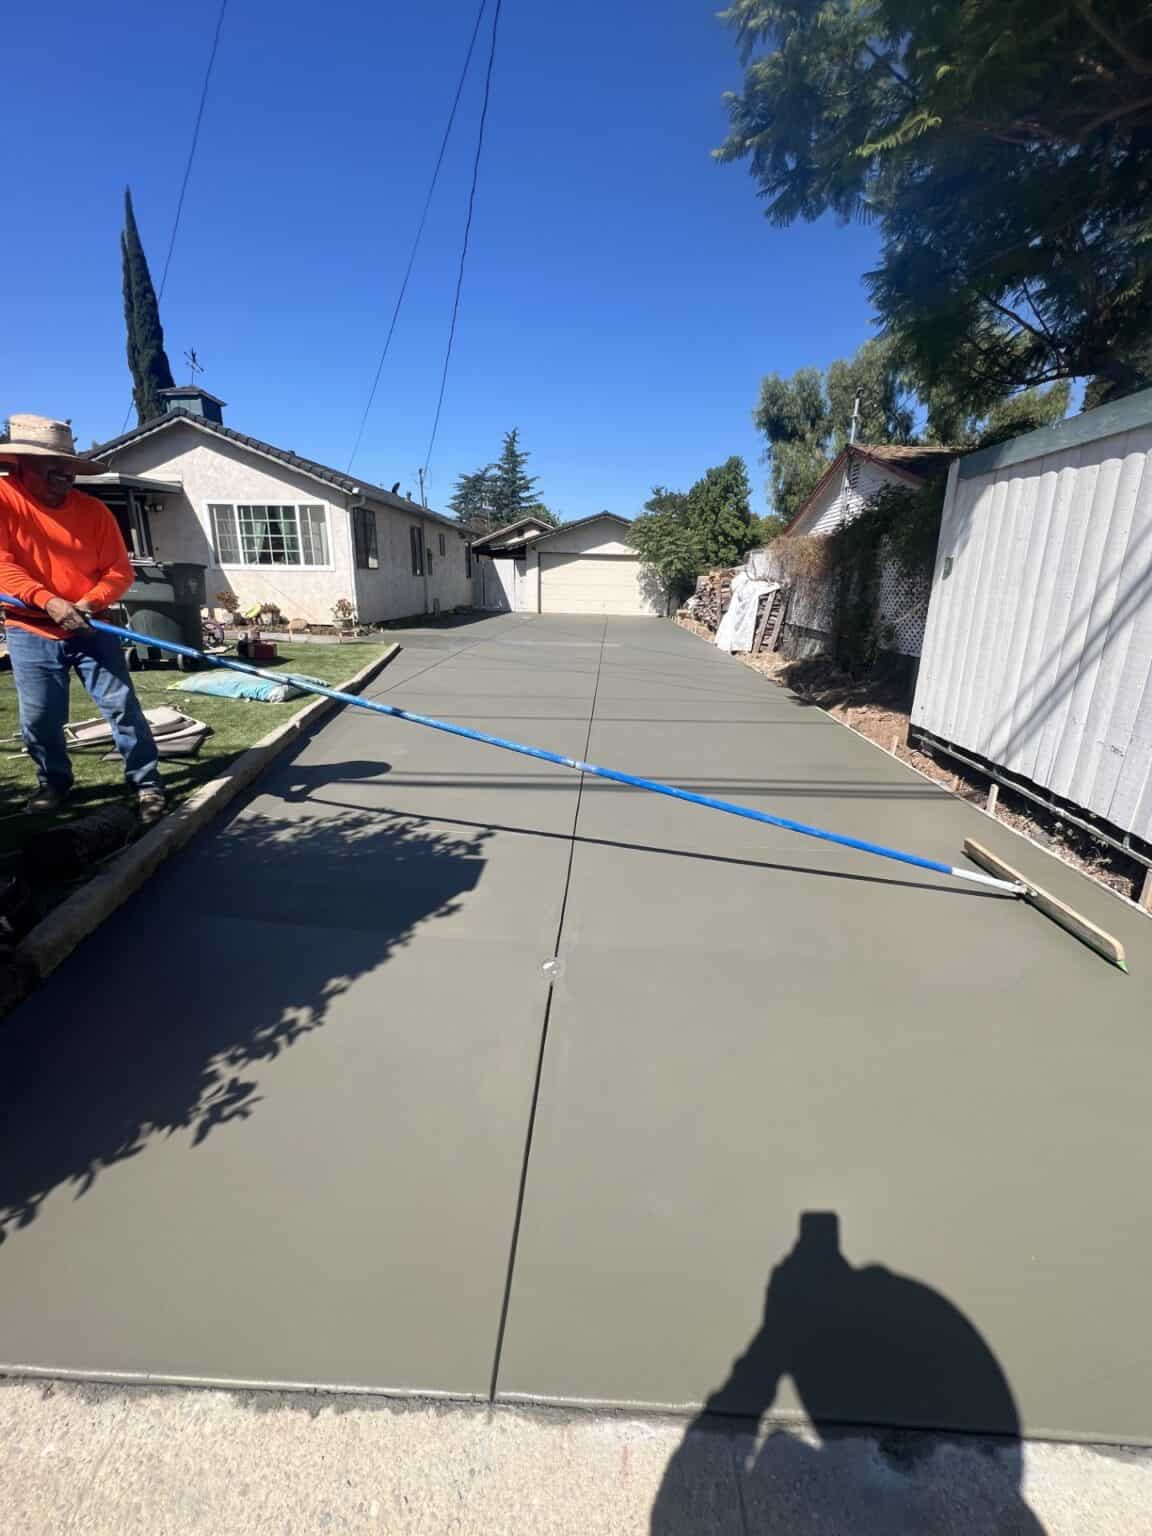 After
AfterWorn concrete out, new broom-finish concrete in: the same tear-out and pour a patio gets.
What a patio slab has to do before it gets to look good
A patio is a floor, and a floor has jobs. It has to sit a step below the door so rain and hose water never run inside, carry that pitch away from the house across its whole width, and land at the yard edge low enough for turf or planting beds to meet it cleanly. It has to hold a loaded table, a grill, and, if you want one, a fire pit or an outdoor kitchen island without a corner settling. And it has to line up with the doors people use, or a worn path shows up in the lawn beside it.
Planning starts with those doors. We watch where the afternoon shade falls, where the slider and the kitchen door open, and how people cross to the side gate, then draw the outline around that traffic instead of around a rectangle. A square pad suits one table. A long rectangle along the back wall gives a dining end and a lounge end. An L wraps a corner of the house and puts the grill near the kitchen. A curved outer edge softens the line where the slab meets backyard turf, and we cut the turf to that curve on the same job.
A fire pit or a spa gets its spot settled now, placed to the maker's clearances, so the joints and the reinforcement can be laid out around it rather than through it. The planner shows how each choice changes what the crew builds.
Pick the pad and read what gets built
Choose a size, a shape, a finish, and any add-ons. The summary and the build list update as you go. No prices here; the estimate is free and happens in your yard.
How a concrete patio goes in, in the order the crew does it
The crew paints the outline and sets stakes at the door height and the far edge, so the fall away from the house is fixed before anything is dug. Old lawn, dirt, or a broken slab comes out to the depth the base needs, a step covered on our demolition and site prep page. Base rock goes in and is compacted in lifts, forms are set to the outline and checked against the threshold and the yard grade, and reinforcement is tied and held up off the base so it ends up inside the slab, not under it.
On pour day the concrete is placed, screeded to the forms, and floated. The finish goes on as the surface sets: broom for grip, steel trowel for a smooth face under a cover, pigment in the mix for color, or a wash that exposes the stone; the colored and washed options have their own page under decorative concrete. Control joints are cut in a pattern that matches the shape, so the panels look intentional and any shrinkage crack lands inside a line rather than across the middle. Then the slab cures, kept damp or covered, with nothing heavy on it until we say so.
Edges are where a patio reads as finished or unfinished. A band of pavers around the slab gives it a frame; a block planter wall along one side turns the edge into seating and a bed at once. If you would rather have the whole floor in pavers, the paver patio page covers that build. If a cover or pergola is going over the slab, its footings are set before the pour so the posts land on their own bases and the patio is not carrying a roof.
Seven steps, one slab
What the ground and the sun here do to a patio
The subgrade is compacted and a rock base goes under every patio, whatever the soil, and where the yard holds water we add drainage first so the slab is never the low spot.
Heat and sun change the finish choice. A slab in full afternoon sun gets hot underfoot and throws glare, so a lighter color or a broom texture is easier on bare feet and eyes than a dark, smooth surface, and a cover over the dining end makes the space usable at noon. Summer pours start early so the surface does not set before the crew can finish it. What we do not plan for is frost. With no freeze and thaw cycle, a patio here is not lifted by ice, which is why a slab on a good base stays flat for a long time.
A poured patio is part of our concrete contractor work, and it is usually formed and poured on the same job as the turf or planter wall that meets its edge.
Five things that move a patio estimate
The estimate is free and follows a site visit, so every line reflects your yard. Request a free estimate or call during business hours.
What to expect on the day, and how the slab ages
Before the truck arrives, the forms, the base, and the steel are in and you have walked the layout with us. On pour day the yard needs a clear path from the street, gates open, pets and kids inside, and cars off the driveway if the mixer or the pump is parking there. The crew places, finishes, and cuts joints in one stretch, does not leave until the surface is done, then tapes the slab off. We tell you when you can walk on it and when furniture can go back, and we return to pull the forms and clean the edges.
A cured patio wants two things: a sealer and a rinse. Sealer closes the surface so grill grease, rust from a chair foot, and leaf tannin wipe off instead of soaking in; it wears with sun and use and gets reapplied over the years. Between sealings, a hose and a stiff broom handle most of it. Keep planter runoff and sprinkler spray off the edge where you can, since constantly wet ground beside a slab is the one thing that undoes a good base.
What homeowners ask about concrete patio installation
Set the table where you want it, pull the chairs out as if people were sitting, and walk around the outside. That footprint, with room to pass behind a seated person, is the smallest pad that works. A lounge end or a grill station is planned as a second zone on the same slab, with a joint between the two.
Yes, with an isolation joint between the slab and the foundation so the two can move independently. The top of the patio stays below the door threshold and below the weep screed on a stucco wall, since burying that screed traps moisture in the wall. Where the door sits high, we hold the slab down and add a step.
A gas or wood fire pit sits fine on a slab, and the maker's clearance to the house and any cover decides where it goes. A spa is heavier, so its pad is planned around its filled weight and its equipment access, usually as its own reinforced area of the same pour. Bring the model numbers to the estimate.
Concrete gives you one uninterrupted floor and a shorter bid, and takes any finish from broom to exposed stone. Pavers are individual units on a sand bed that can be lifted and reset if one stains or settles. If you like a single clean floor with a border, pour concrete and band it with pavers; if you want pattern across the whole surface, go with pavers.
The slab alone rarely needs one. A cover or pergola on footings, a tall planter wall, or a spa pad can, and we tell you at the estimate.
Get a free estimate for your concrete patio
Tell us which door the patio meets and what you want to put on it. We will measure the yard, check the grade and the access, and price the slab with the finish and the edges you want. Send the form or call, and we will set a time to come out.